CyberVilla One

A villa.
In a container.

140 m² of finished home. Shipped like freight.
Standing in 24 hours.

From $140,000

Delivery

Your house takes the highway.

Every CyberVilla leaves the factory sealed inside certified ISO freight dimensions — and rides the same global network that moves everything else on Earth.
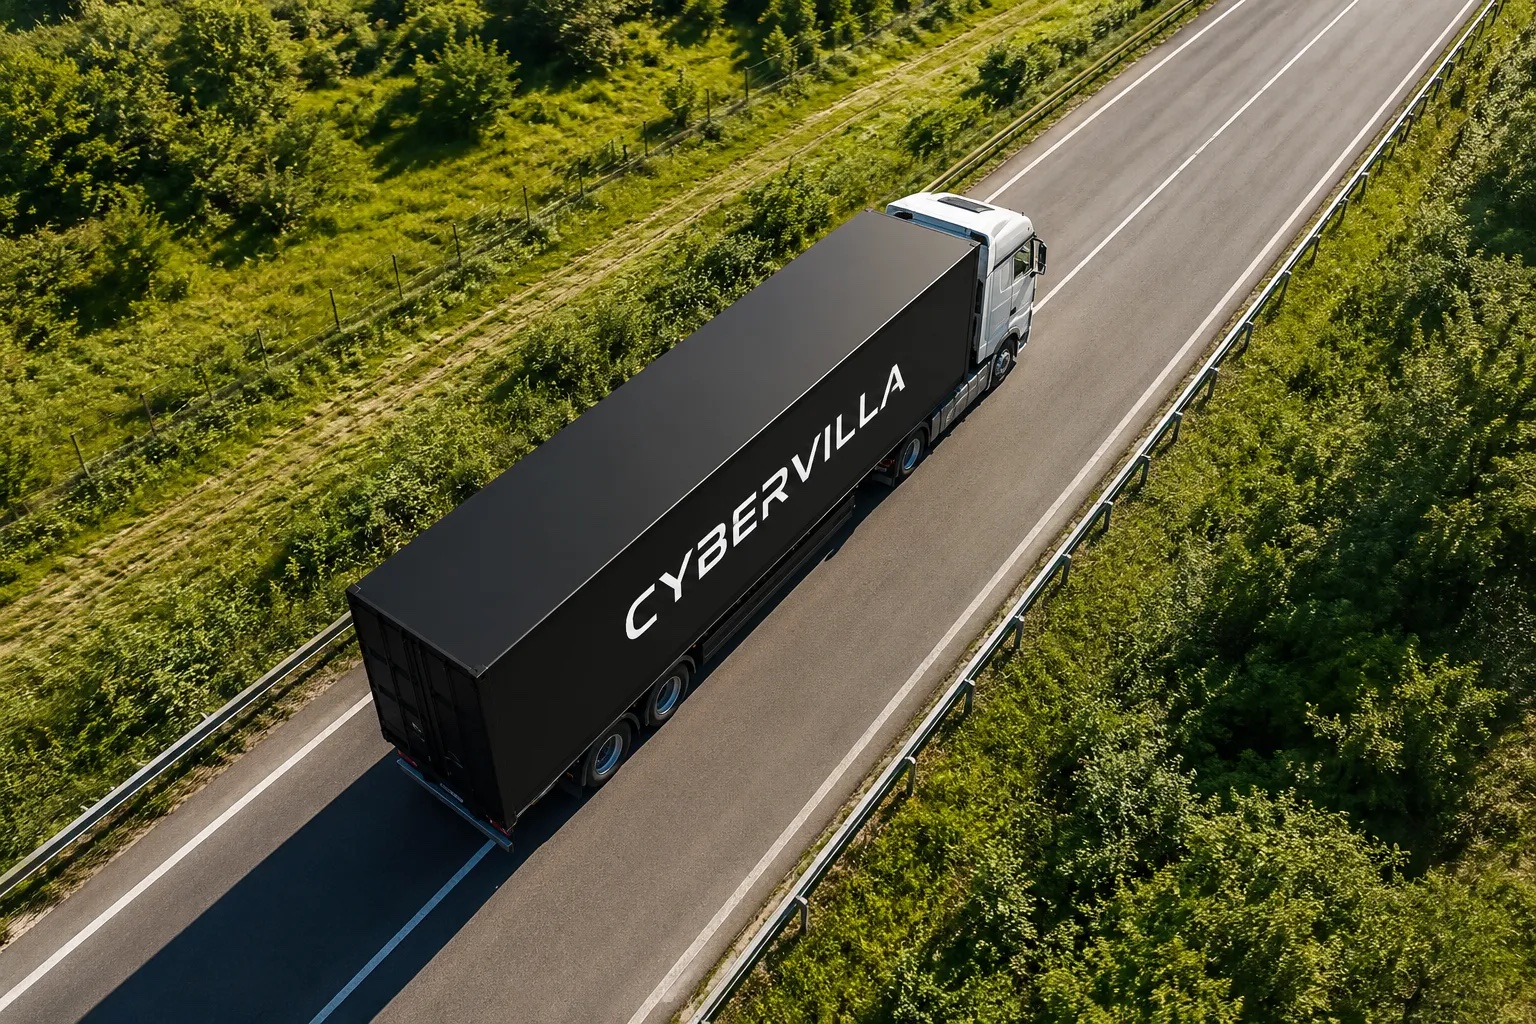
CyberVilla container trailer on the highway
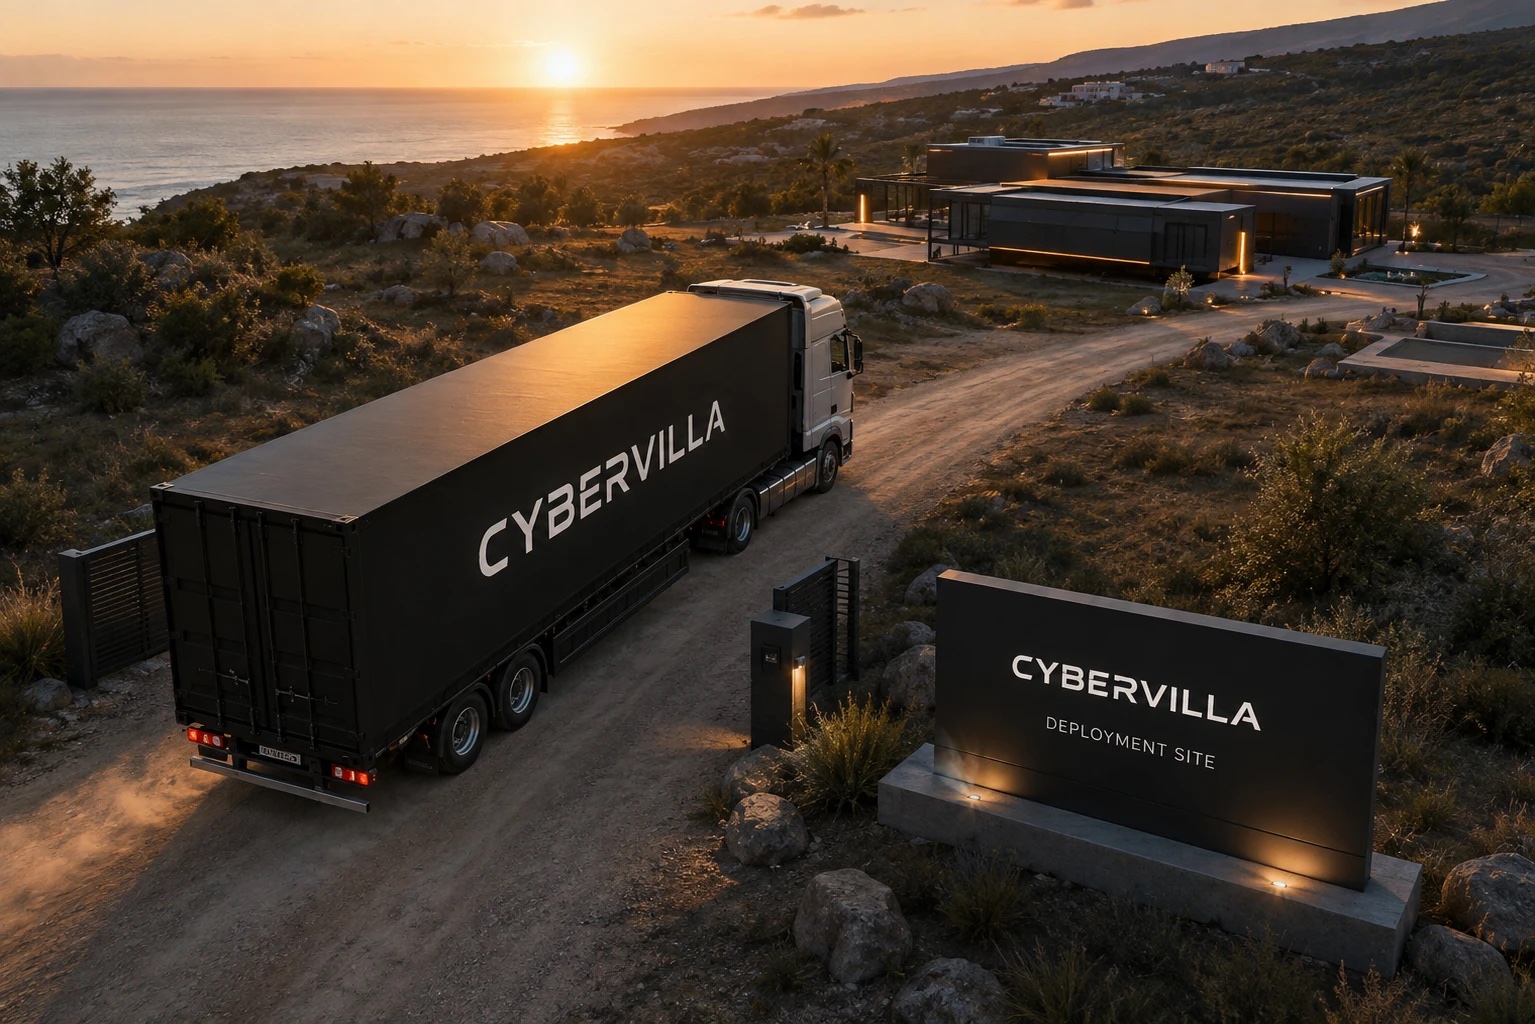
CyberVilla trailer arriving at a coastal deployment site at sunset
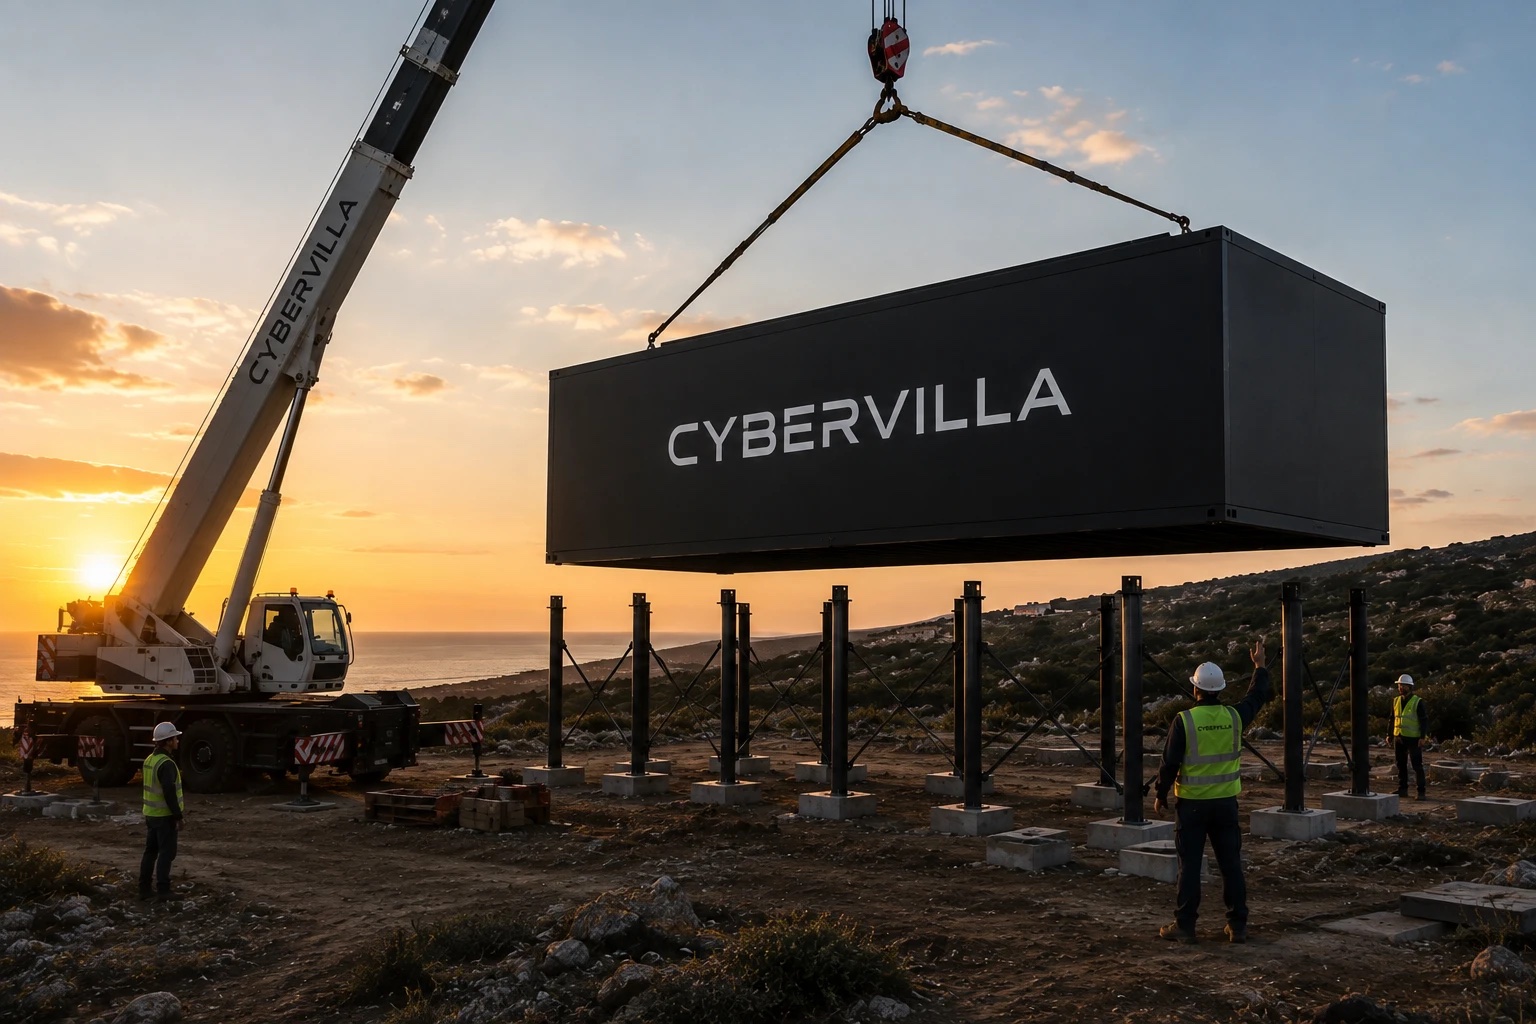
Crane setting the CyberVilla module onto its foundation piers

Sea, rail, or road — then a single crane lift onto pre-set piers. Delivery day, documented at an Aegean coastal site.
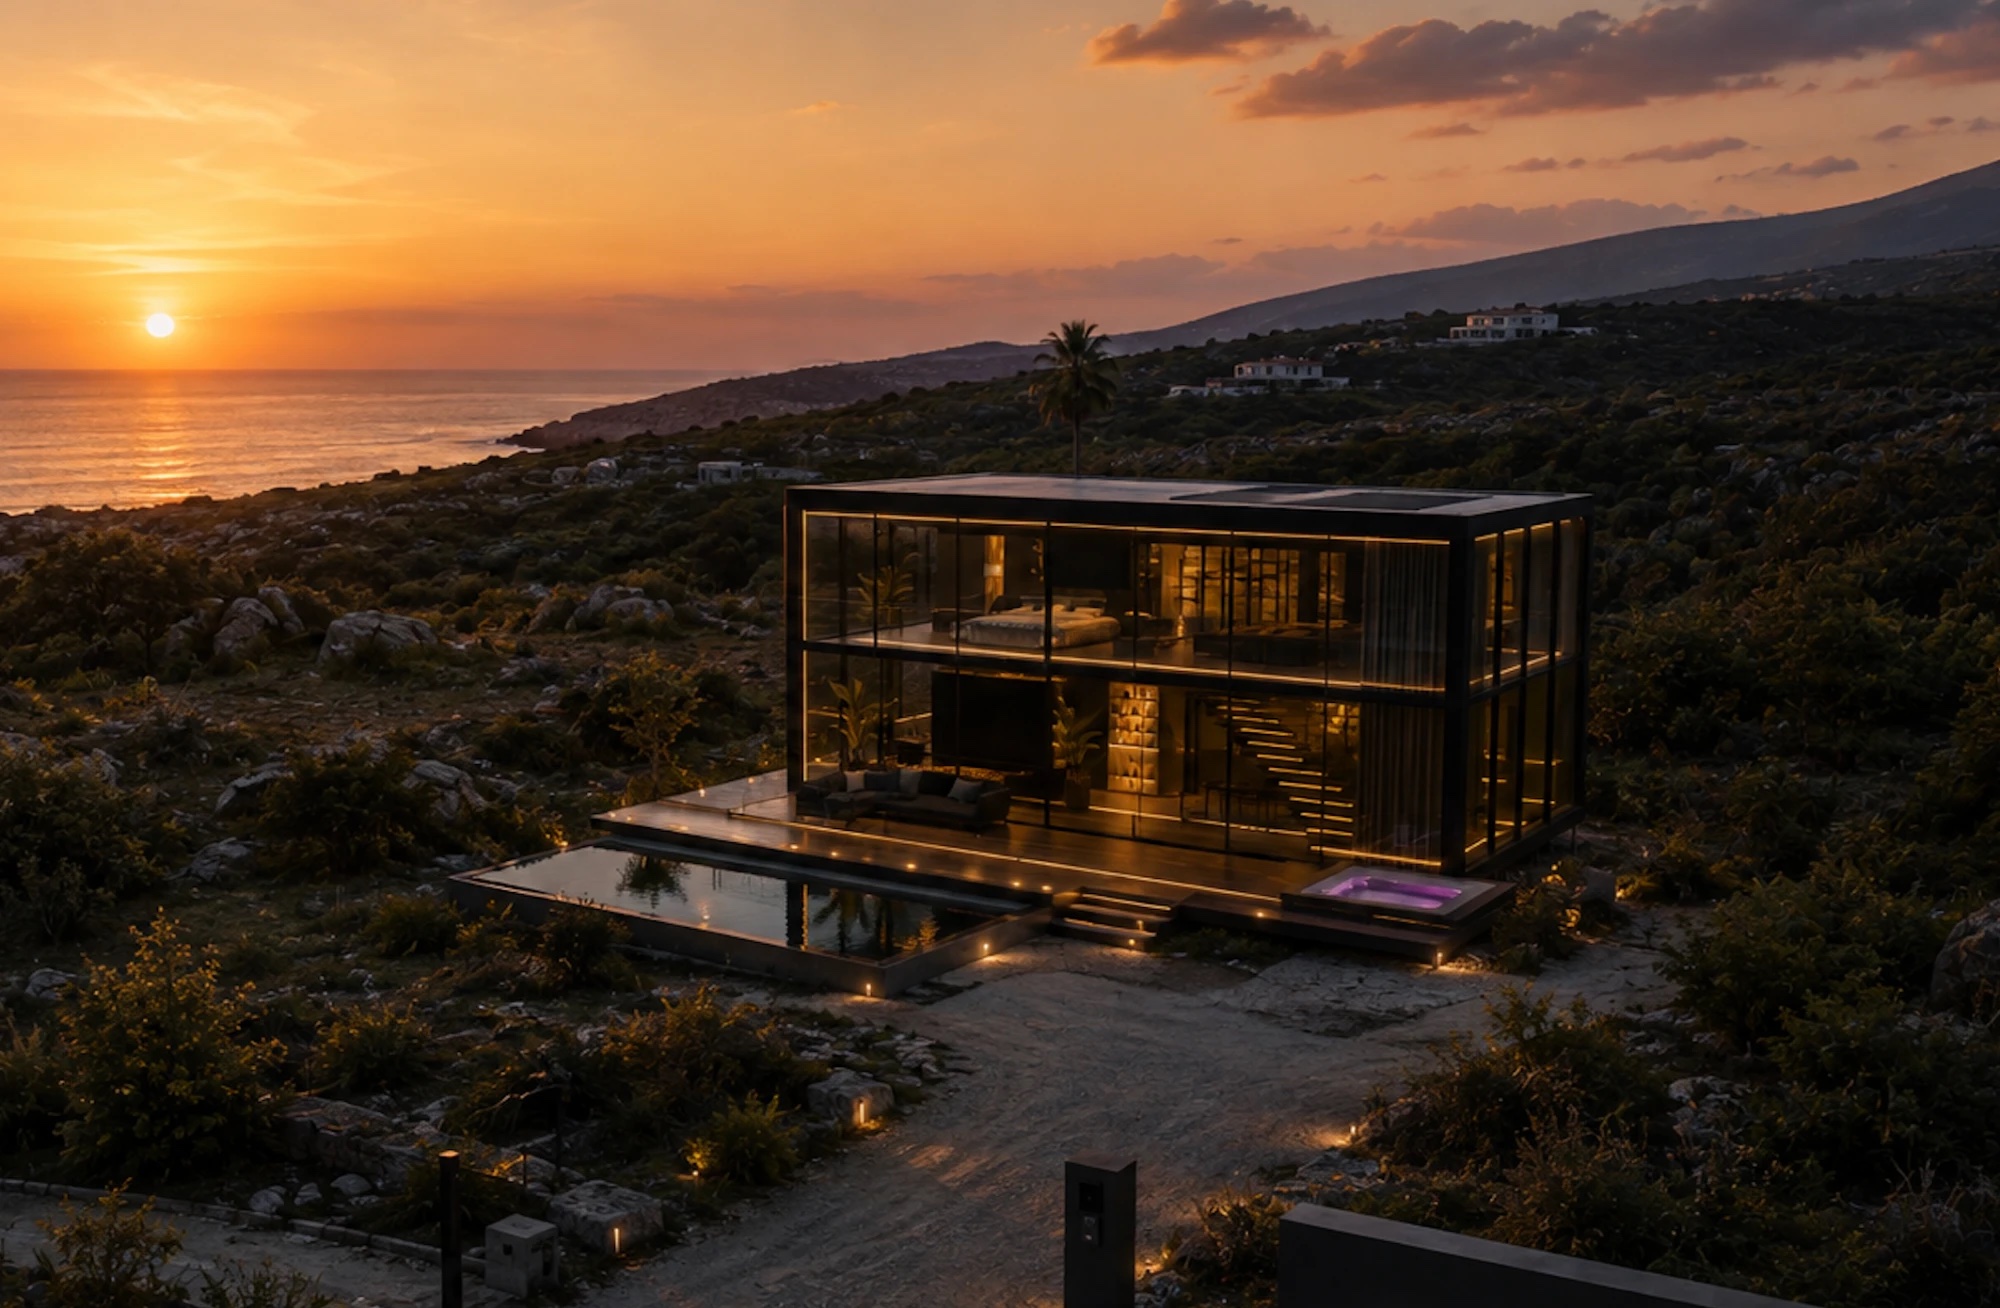
CyberVilla Pro deployed on the coastal site at sunset, pool filled and lights on

24 hours later. Same site, same coastline — deployed, lit, and lived in.

By sunrise it's cargo. By sunset it's sitting on its foundations, ready to unfold.
The lineup

Which CyberVilla is yours?

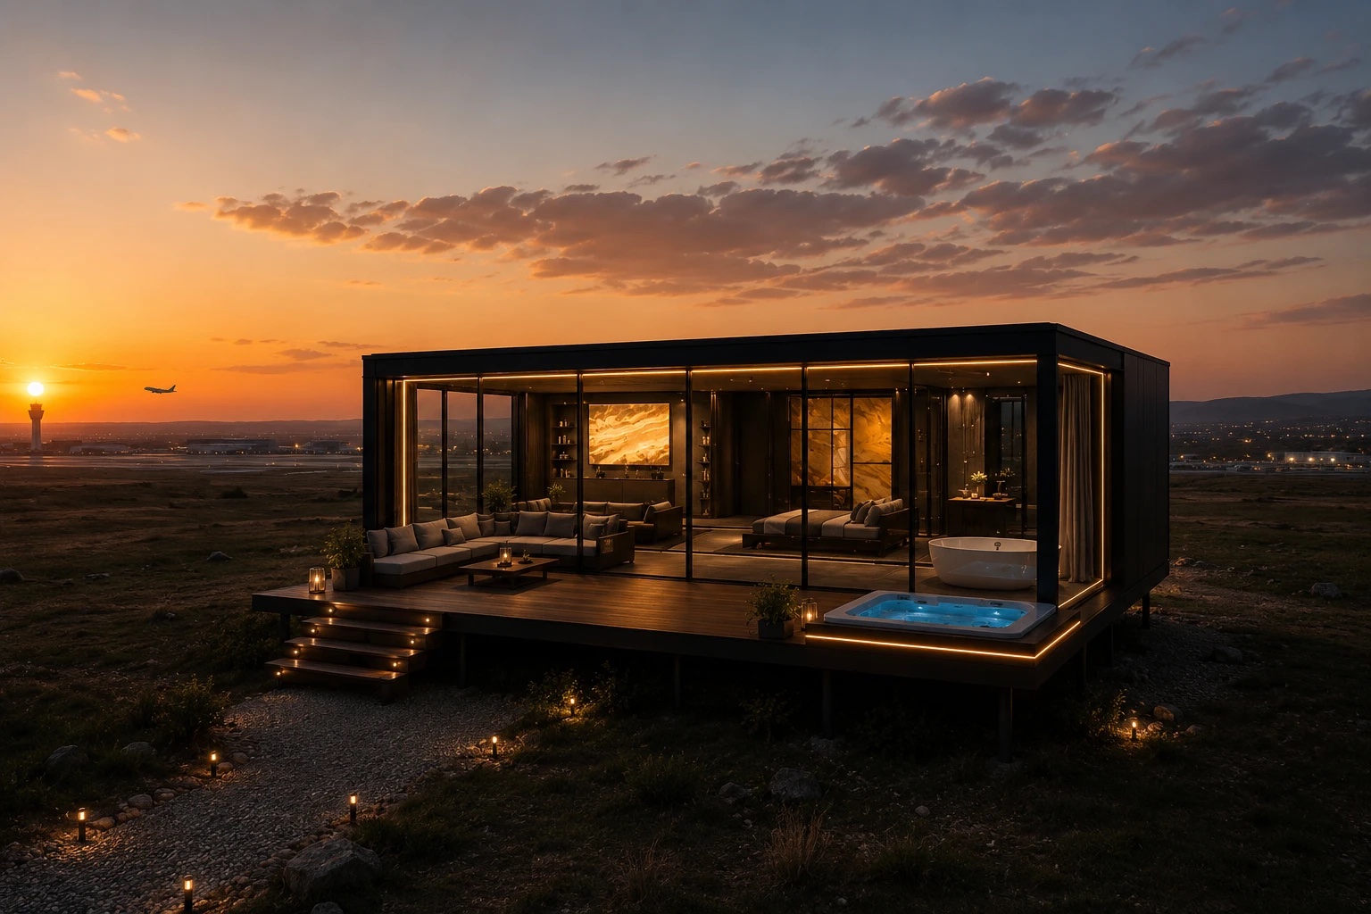
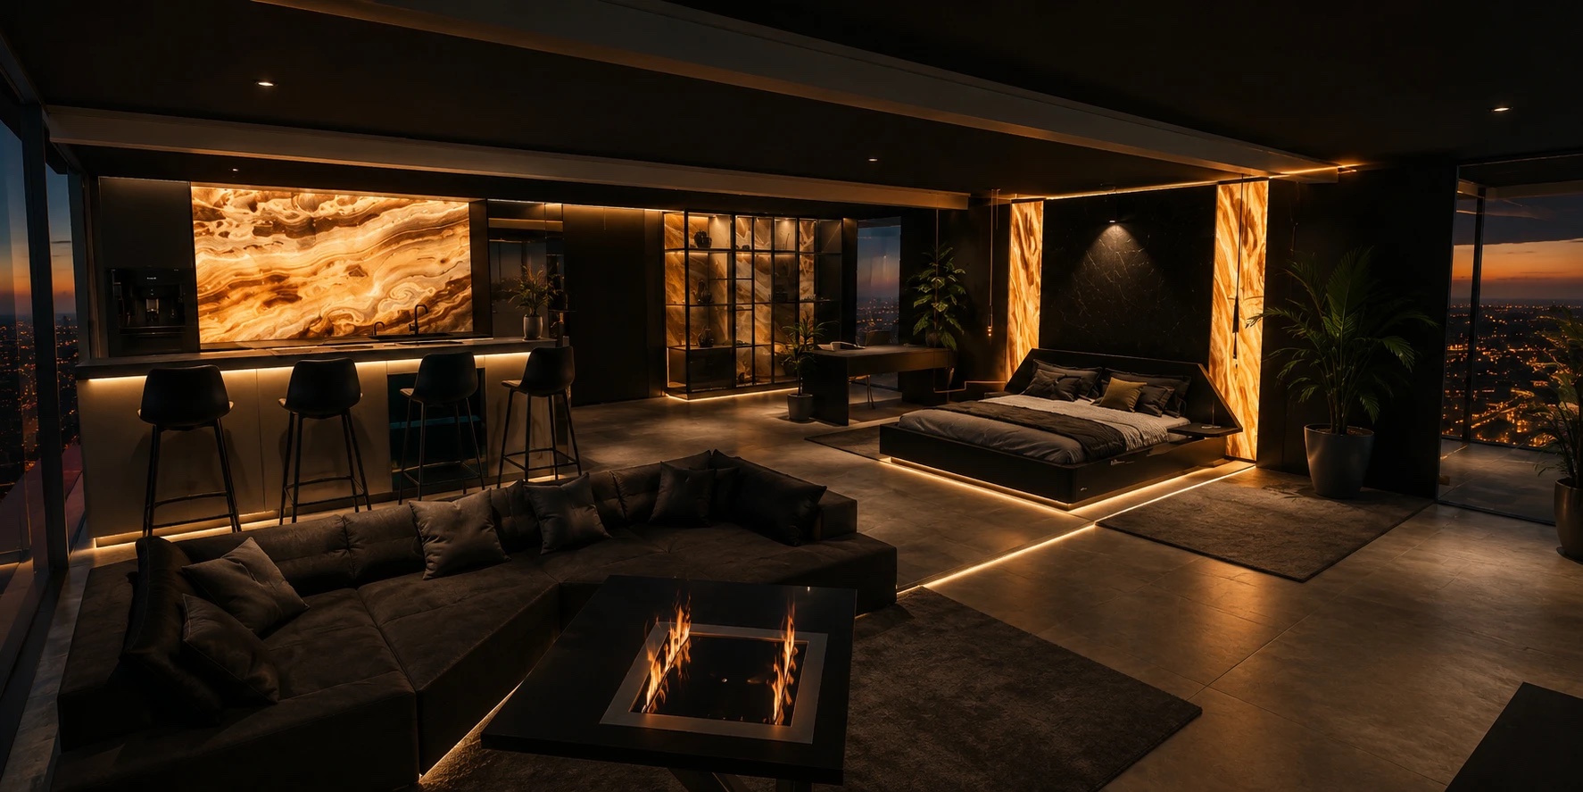
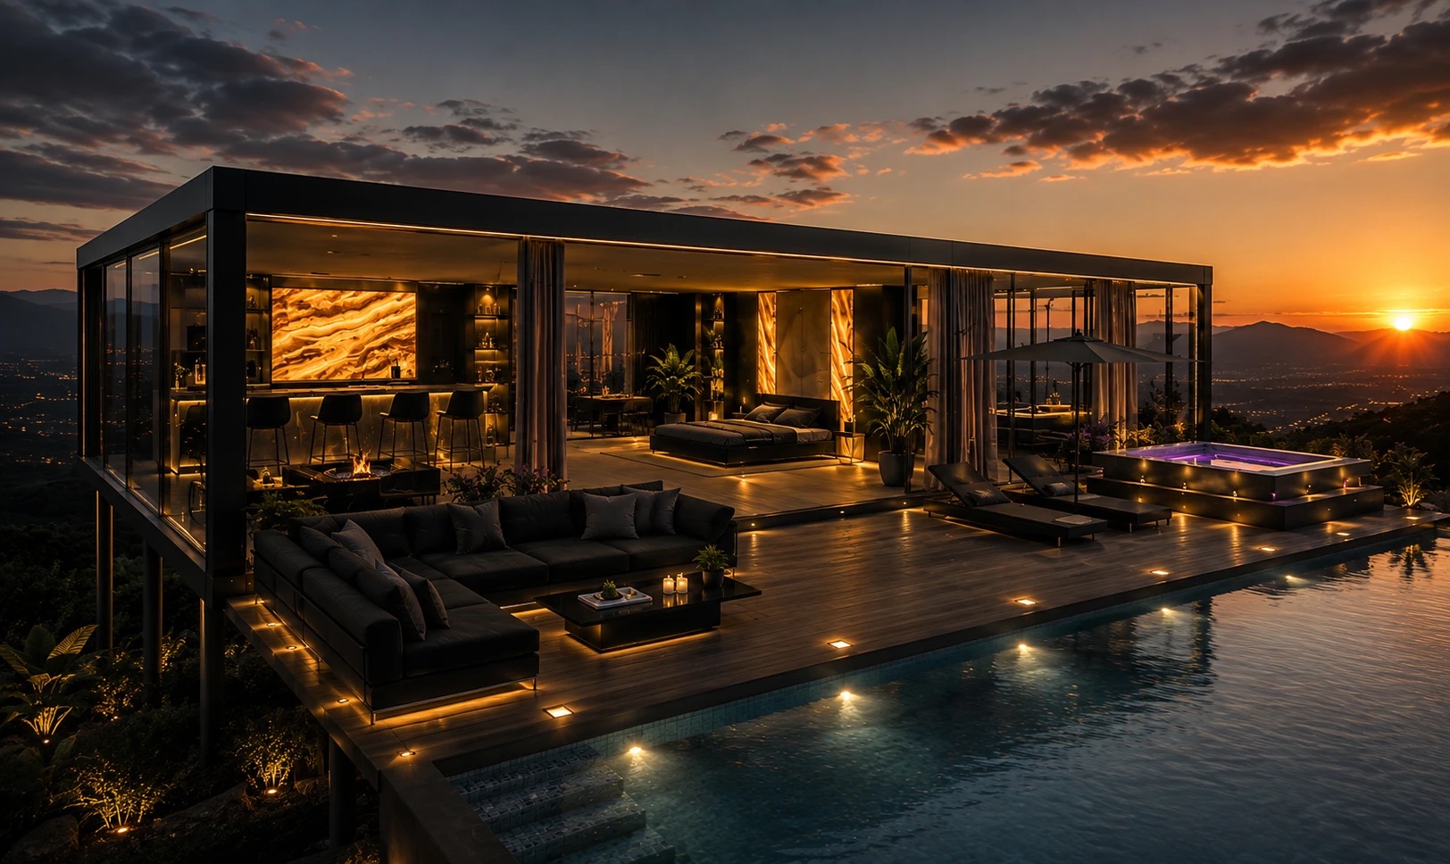
Flagship CyberVilla One at night with terrace and spa deck

CyberVilla One

The definitive CyberVilla. Single level, wraparound glass, terrace with spa deck.

140 m²Deployed
8 tStructure
1Level

From $140,000

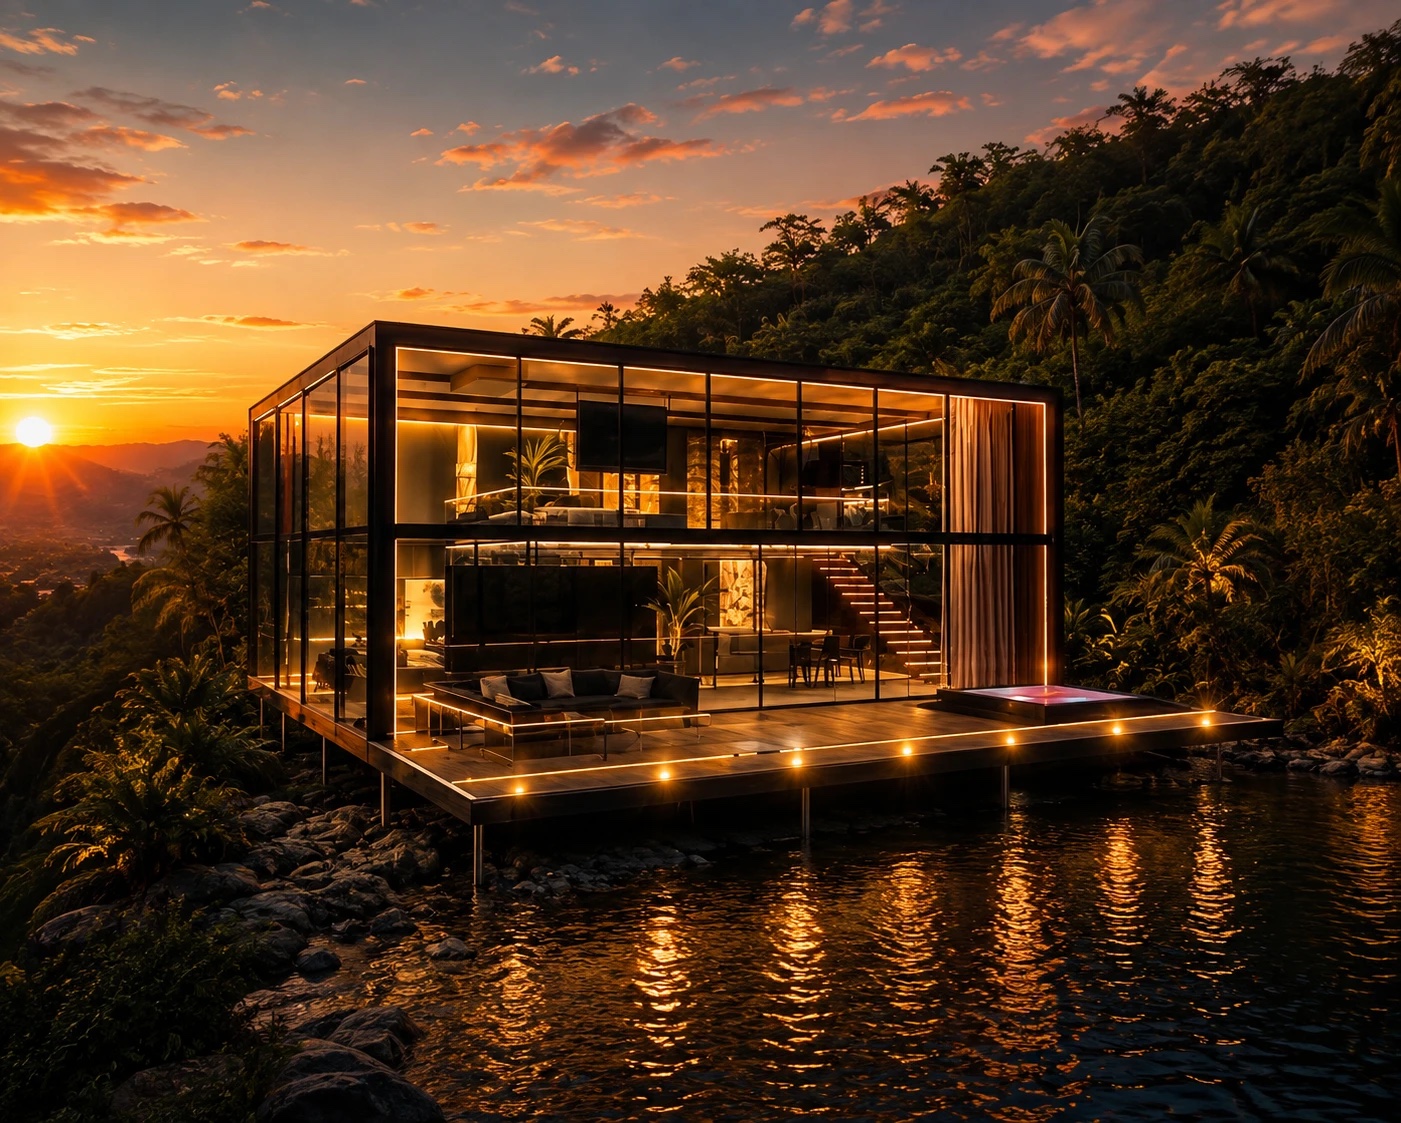
Experimental · Two floors CyberVilla Pro two-story glass residence on the waterfront

CyberVilla Pro

Two full floors of glass. Our most advanced build — the prototype stands in Istanbul.

180 m²Deployed
16 tStructure
2Floors

From $300,000

Entry CyberVilla Mini at sunset

CyberVilla Mini

The essential CyberVilla. Every core system, deployed in a single day.

80 m²Deployed
6 tStructure
1Level

From $80,000

SpecificationCyberVilla MiniCyberVilla OneCyberVilla Pro
Starting price$80,000$140,000$300,000
Deployed area80 m²140 m²180 m²
Structure weight6 t8 t16 t
Floors112
Shipping format1 × 20-ft ISO1 × 40-ft ISO2 × 40-ft ISO
Deployment time< 12 h< 24 h< 48 h
Hydraulic actuators4 × 20-ton8 × 20-ton12 × 20-ton
Off-grid autonomyOptional, 48 hOptional, 72 hStandard, 96 h
Wind ratingCat 4 · 250 km/hCat 4 · 250 km/hCat 4 · 250 km/h
Program statusProductionProductionExperimental
Deployment

24 hours. Start to salon.

No construction site. No crews for months. Coordinated hydraulic actuators unfold frame, floors, and envelope in one automated sequence.

Unfolding sequence — engineering simulation, actual deployment kinematics.

Ship. Anywhere freight goes.

Sea, rail, or road — your home rides the existing global container network to any serviceable site in 150+ countries.

Deploy. Two technicians. One sequence.

Self-leveling legs read the terrain, then 20-ton actuators expand the structure to full footprint and lock it down.

Live. Move in the same week.

Kitchens, bathrooms, lighting, furniture — factory-installed, arriving finished. Connect utilities or run fully off-grid.

24 hContainer to move-in ready
140 m²Deployed from one 40-ft container
150+Countries reachable
10 yrStructural warranty
Patent pending
Engineering

Designed to the millimeter.

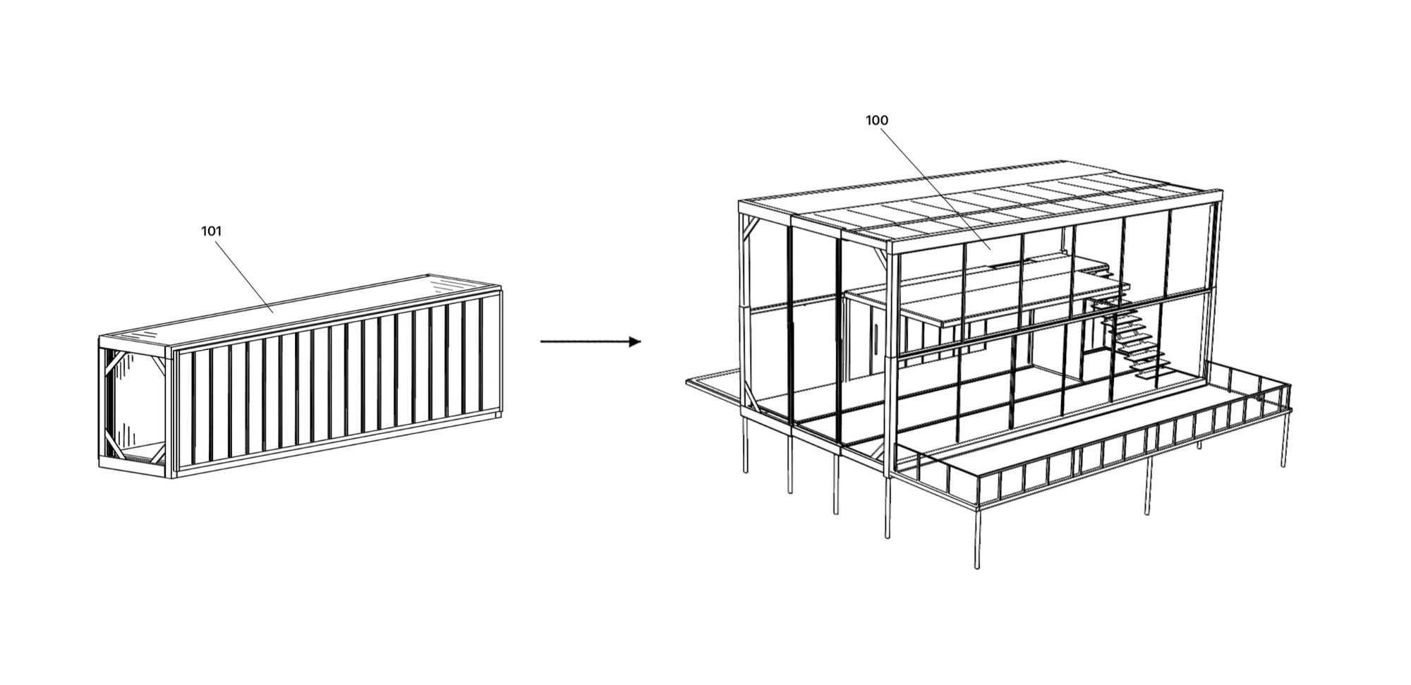
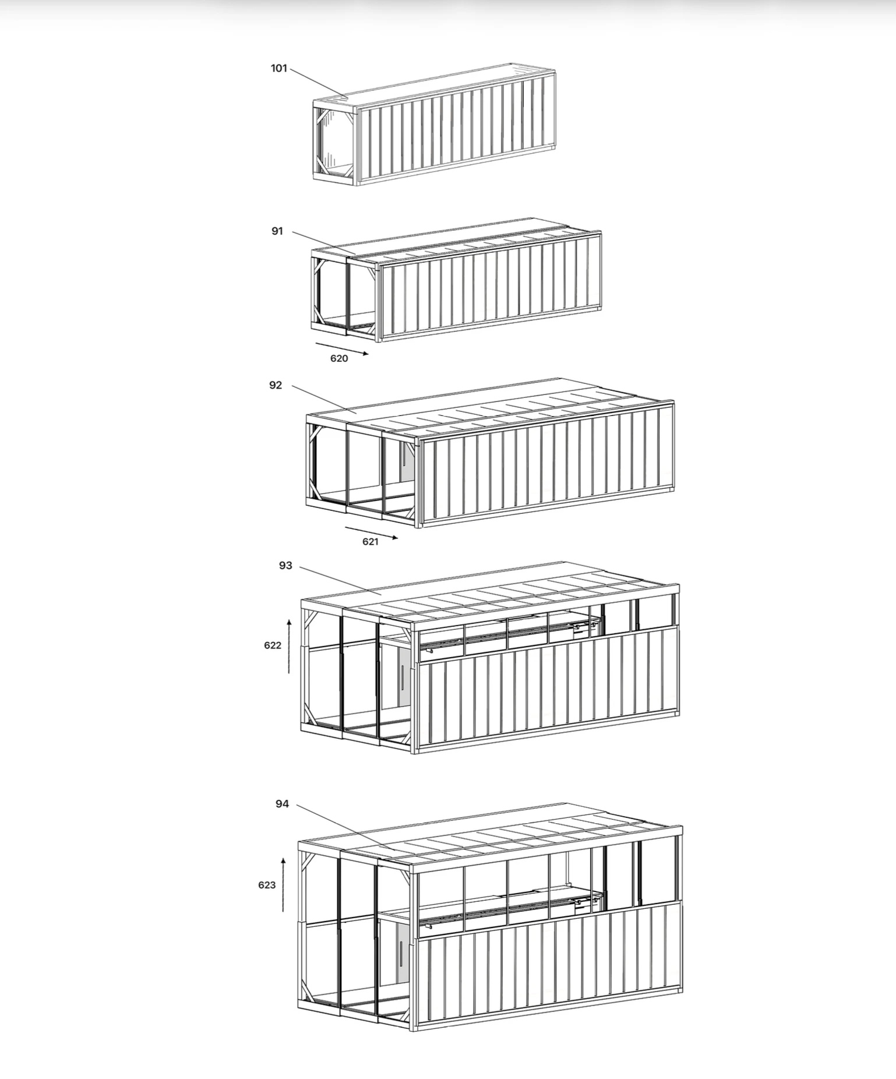
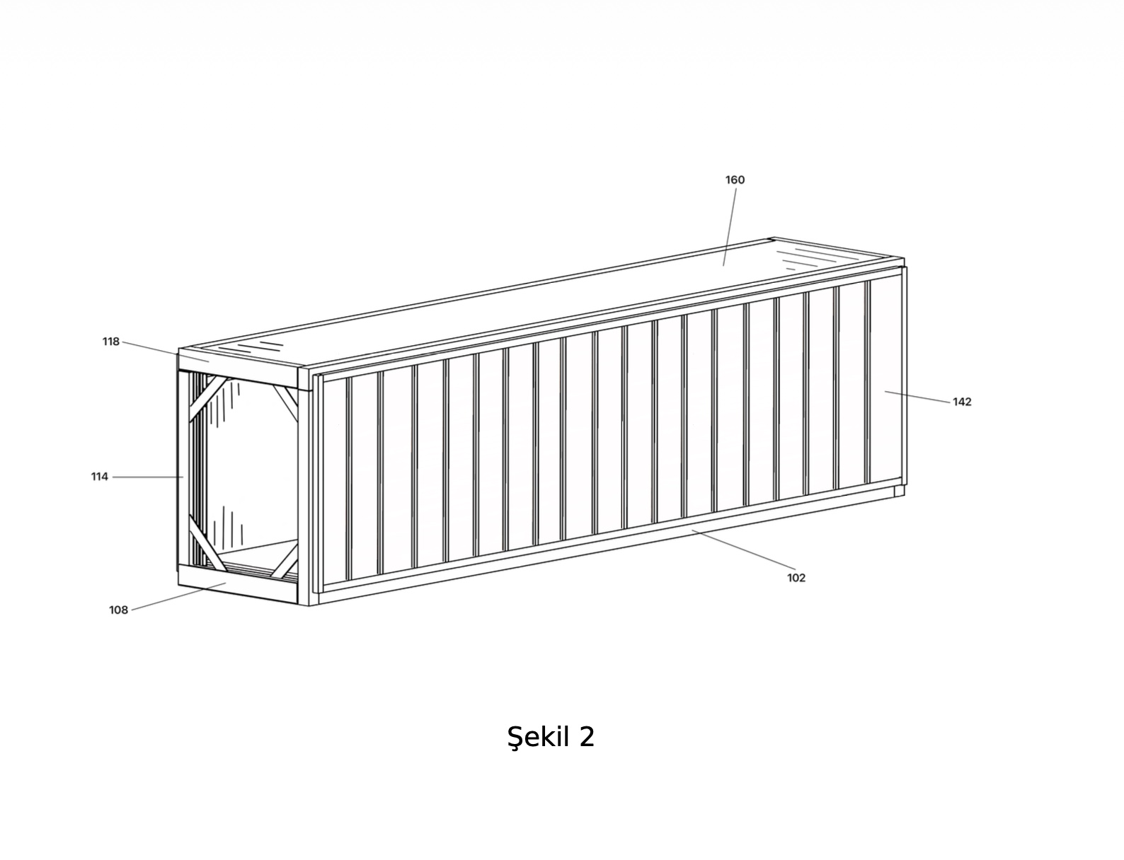
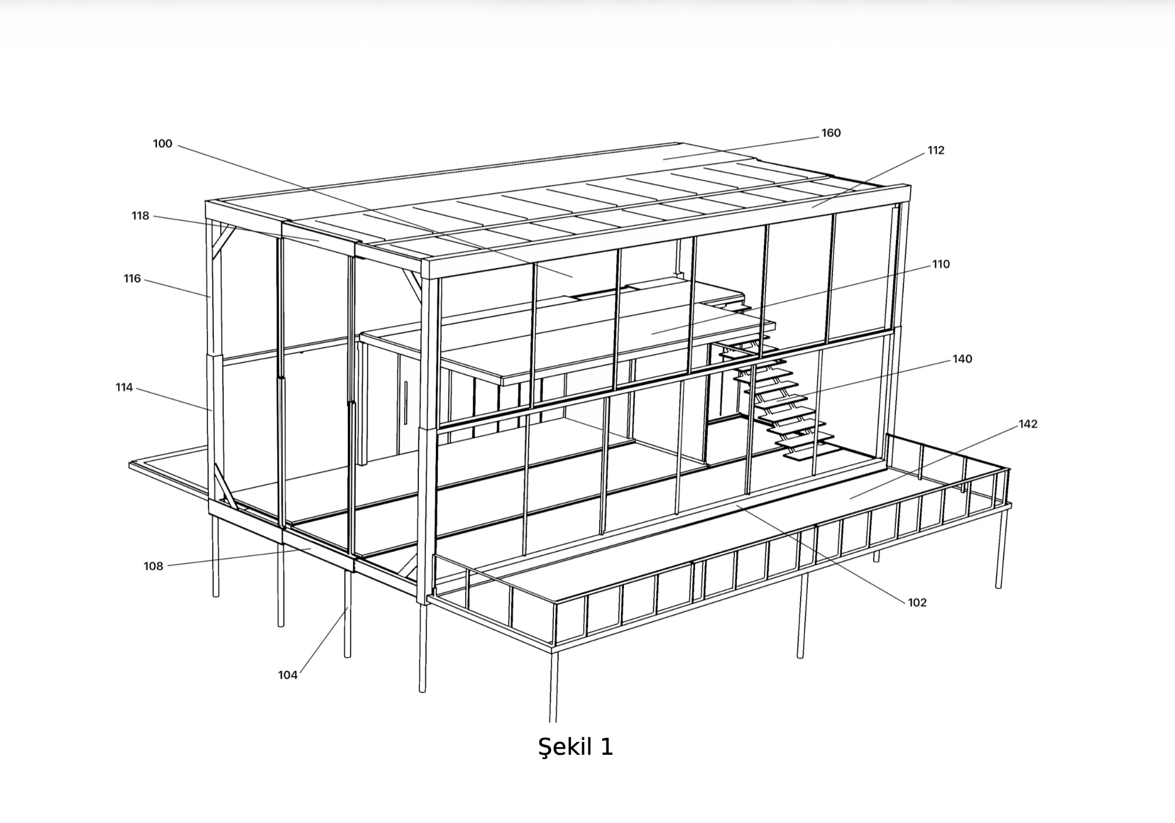
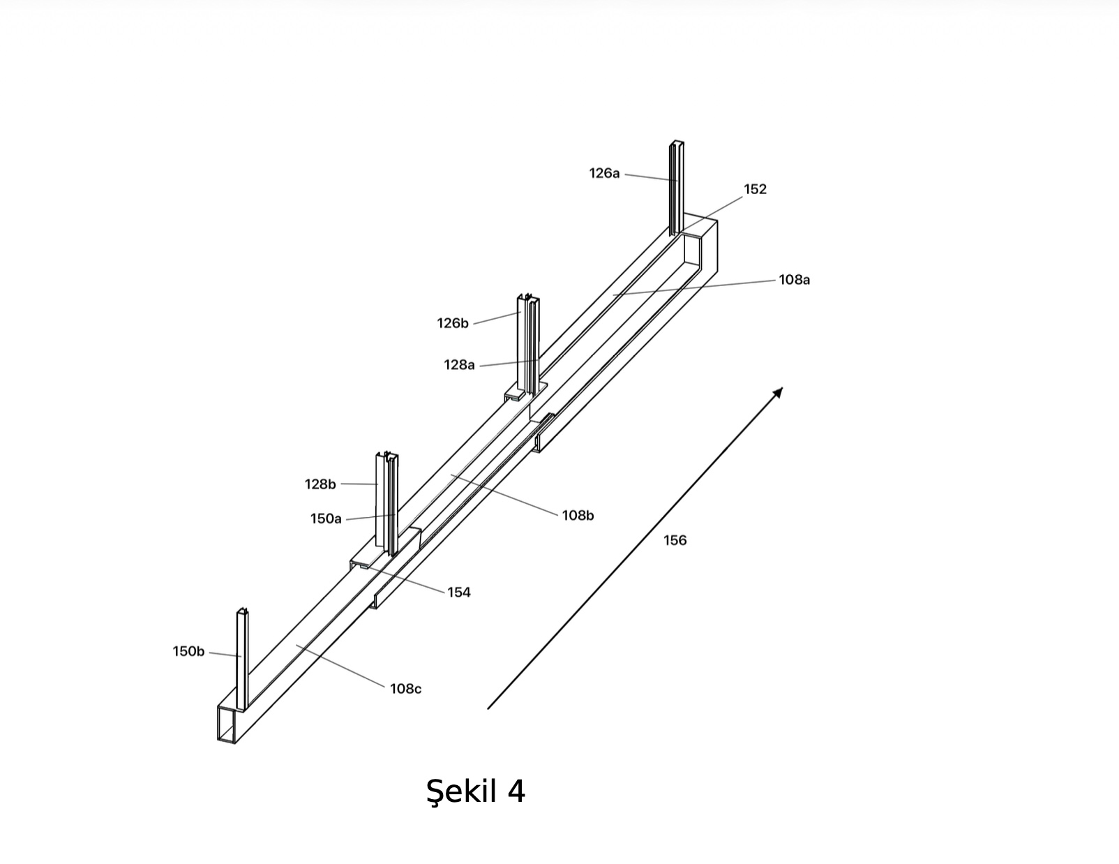
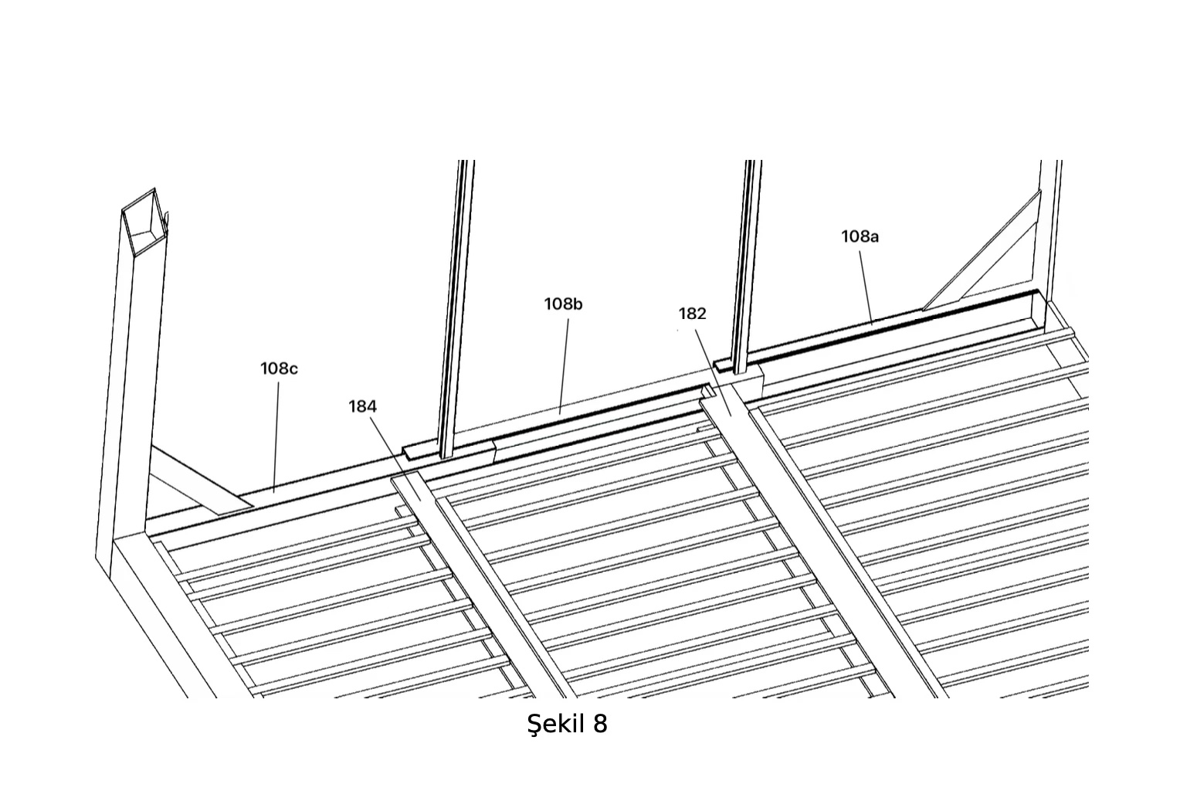
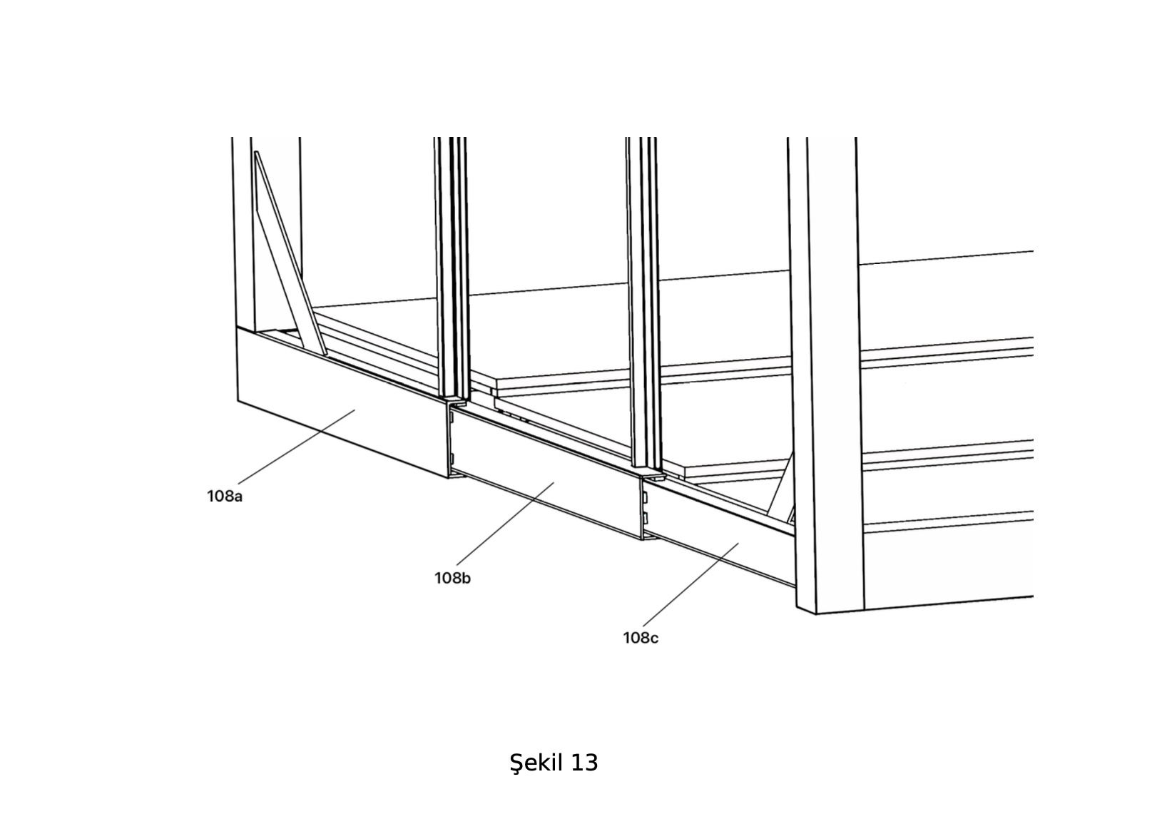
Drawn from CyberCore's patent filing: the telescoping frame, interlocking floors, and folding stair that turn a sealed container into a villa.

Patent drawing: transport module 101 transforming into deployed structure 100
One container becomes one villa — transport module (101) to deployed structure (100)
Patent drawing of the five-stage expansion sequence
Expansion sequence — five stages from sealed container (101) to full footprint (94)
Patent drawing of the sealed transport configuration
Şekil 2 — transport configuration, sealed ISO envelope
Patent drawing of the fully deployed structure with numbered components
Şekil 1 — deployed assembly: solar roof, mezzanine, folding stair, terrace
Patent drawing of the telescoping floor beam
Şekil 4 — telescoping floor beams and glazing posts
Patent drawing of the interlocking floor framing
Şekil 8 — interlocking floor framing and guide rails
Patent drawing of the base rail coupling
Şekil 13 — base-rail coupling, nested sections
Interiors

Four atmospheres.
Factory-finished, your call.

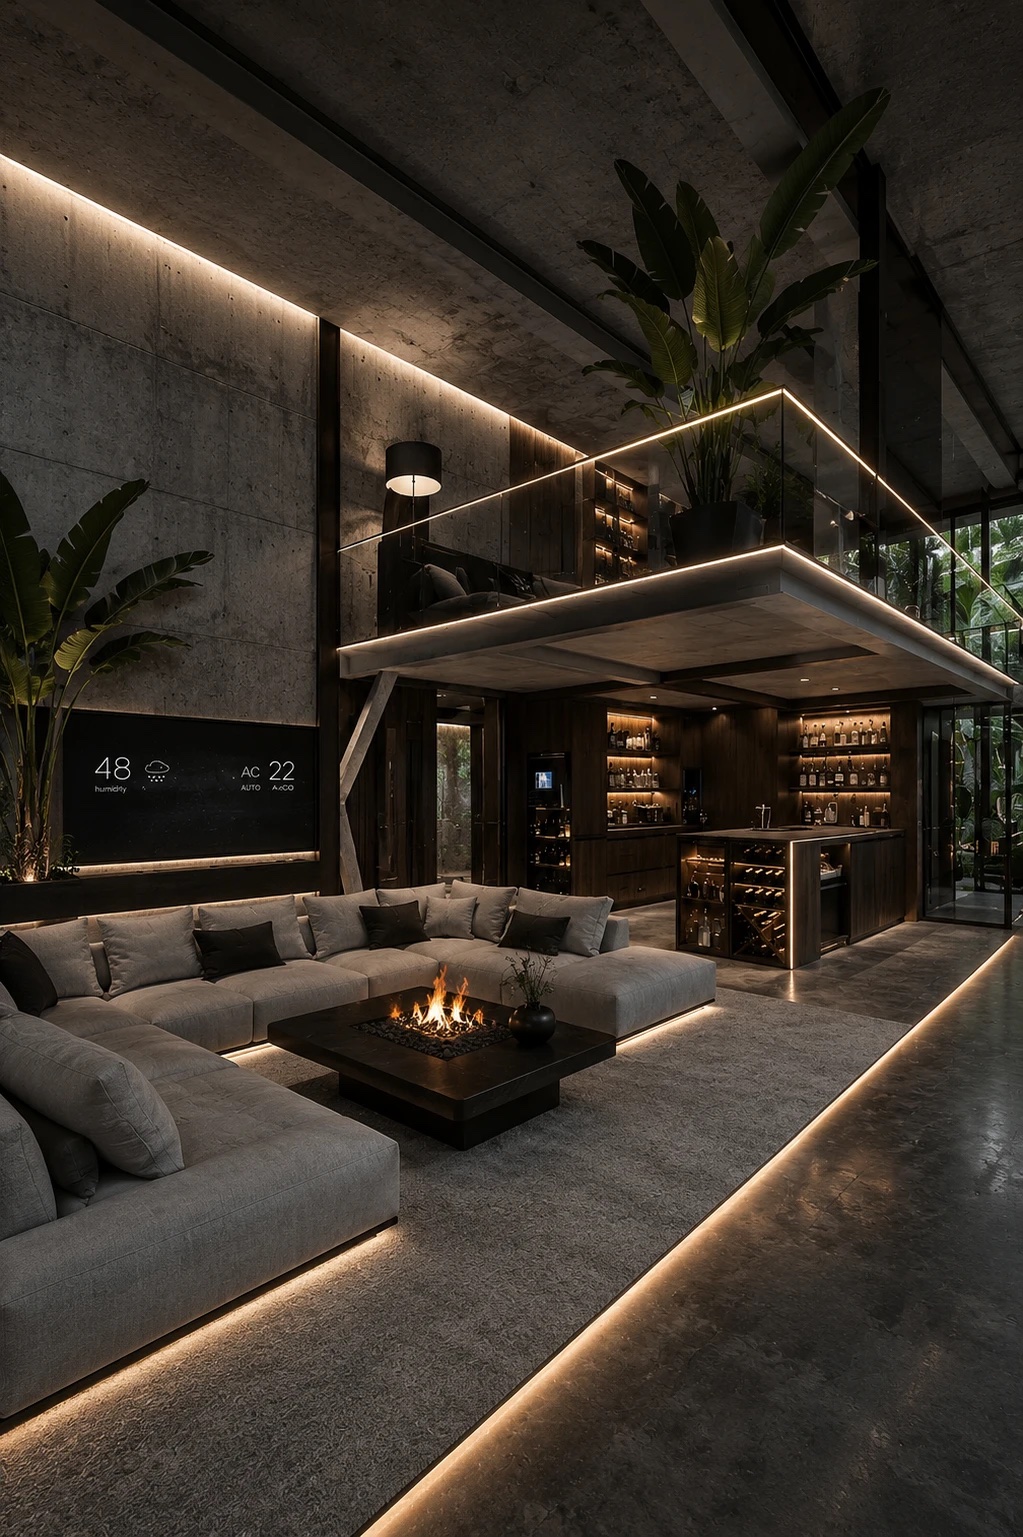
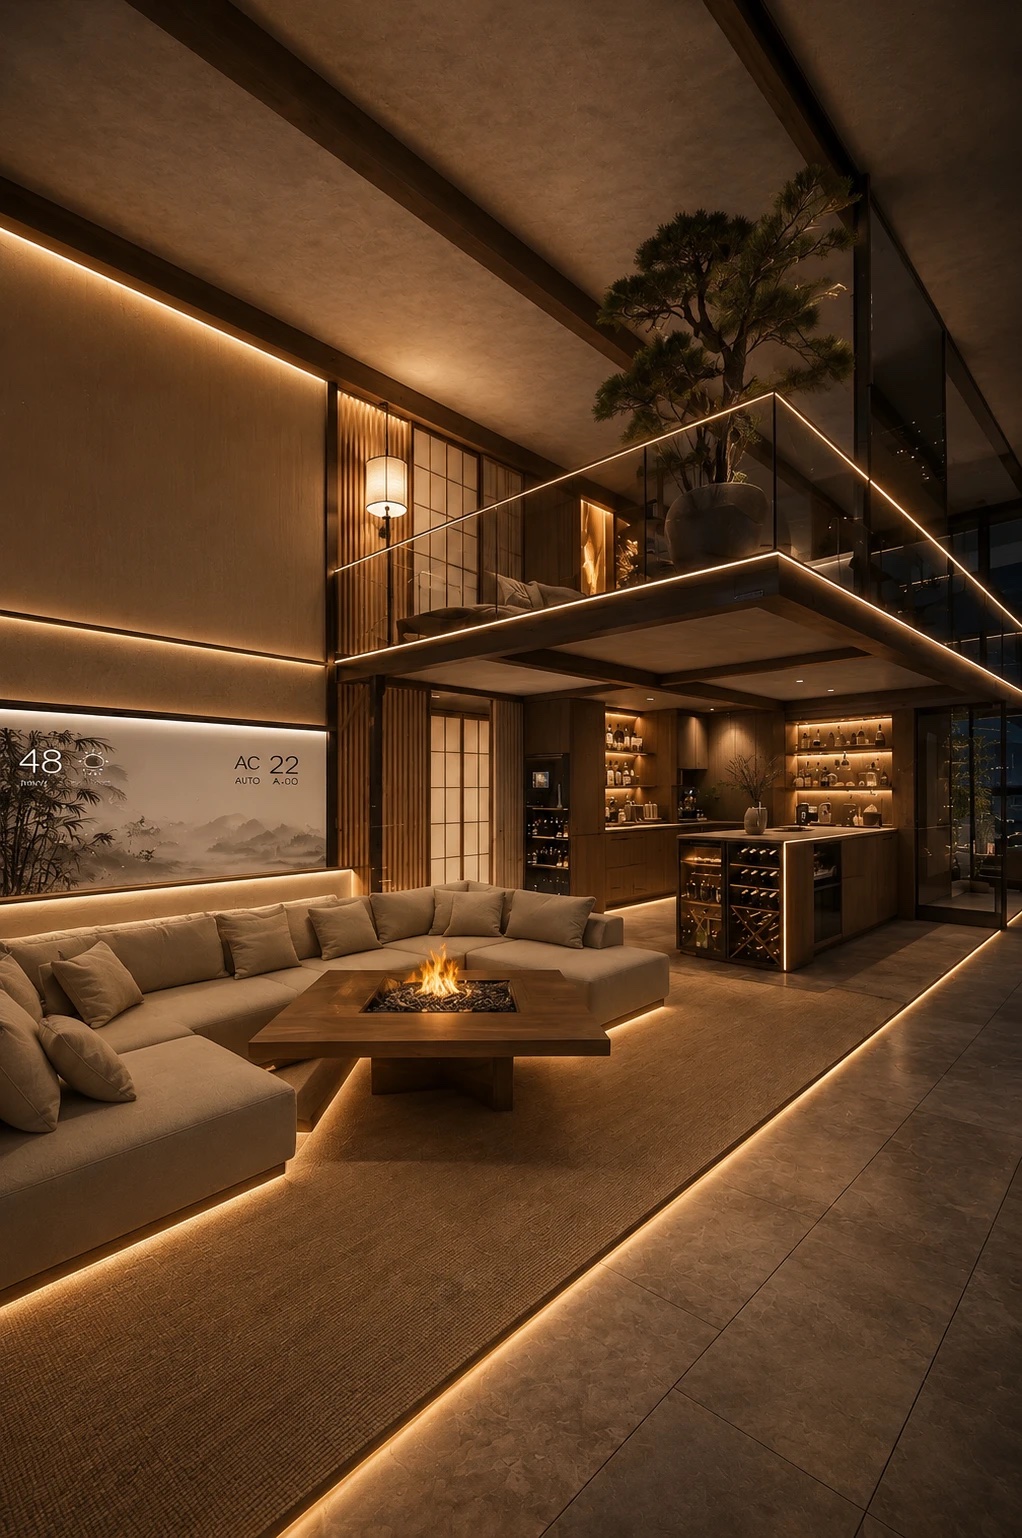
Every CyberVilla ships with a complete interior installed on the production line. Choose the world you want to live in.

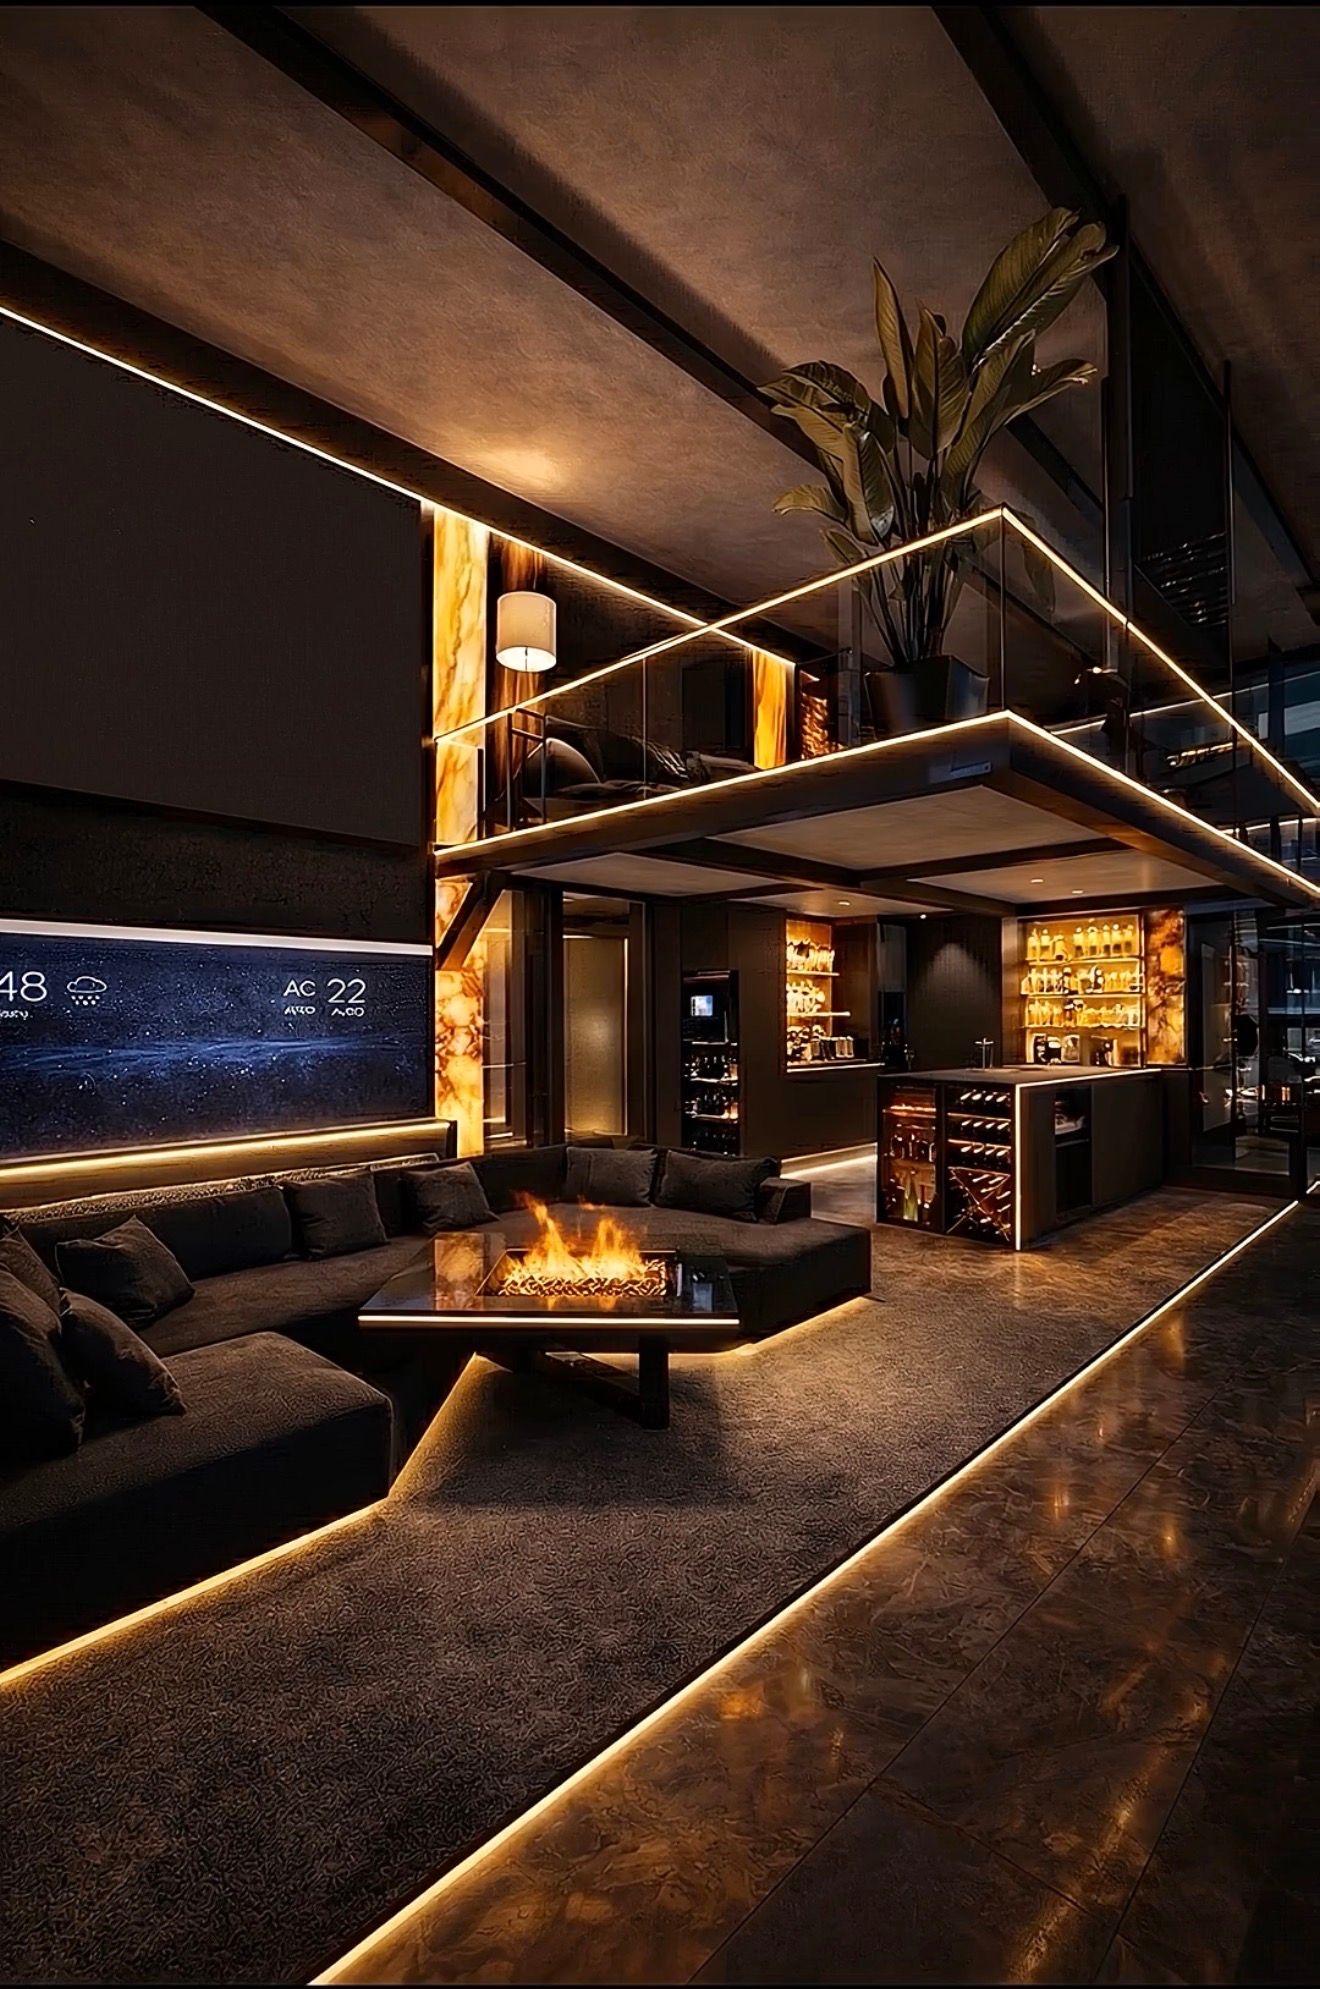
Noir interior — raw concrete, dark oak, and warm light lines
NoirRaw concrete, dark oak, fire at the center.
Kyoto interior — light timber, shoji screens, bonsai mezzanine
KyotoLight timber, shoji calm, a bonsai overhead.
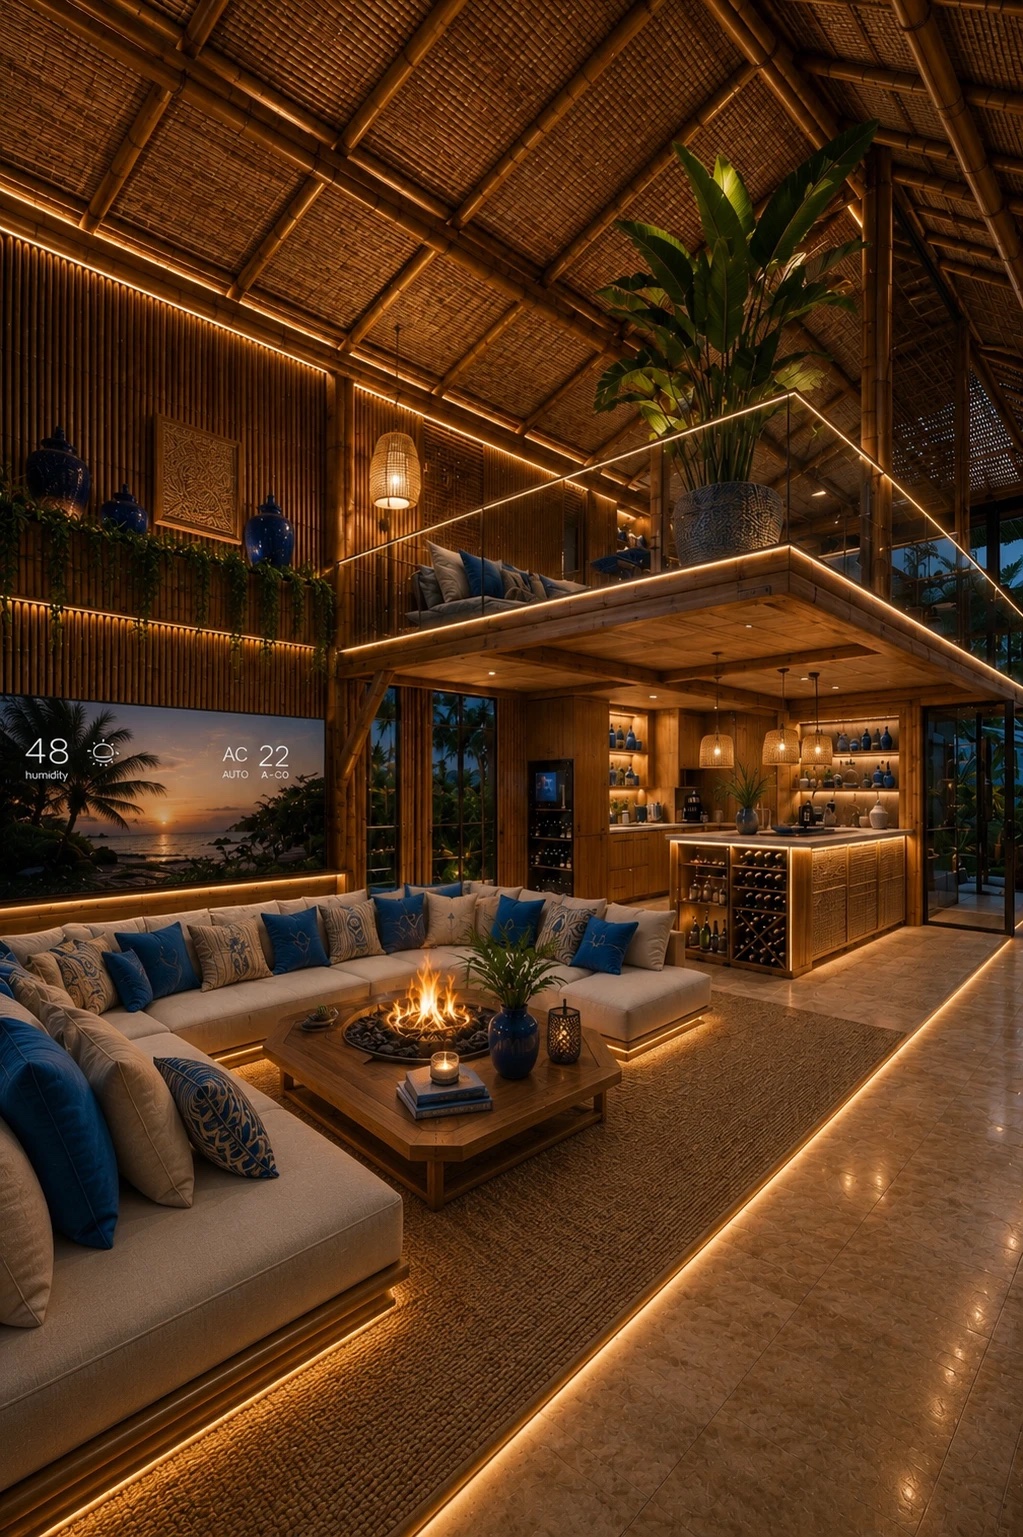
Bali interior — bamboo vaults and indigo textiles
BaliBamboo vaults, indigo textiles, island air.
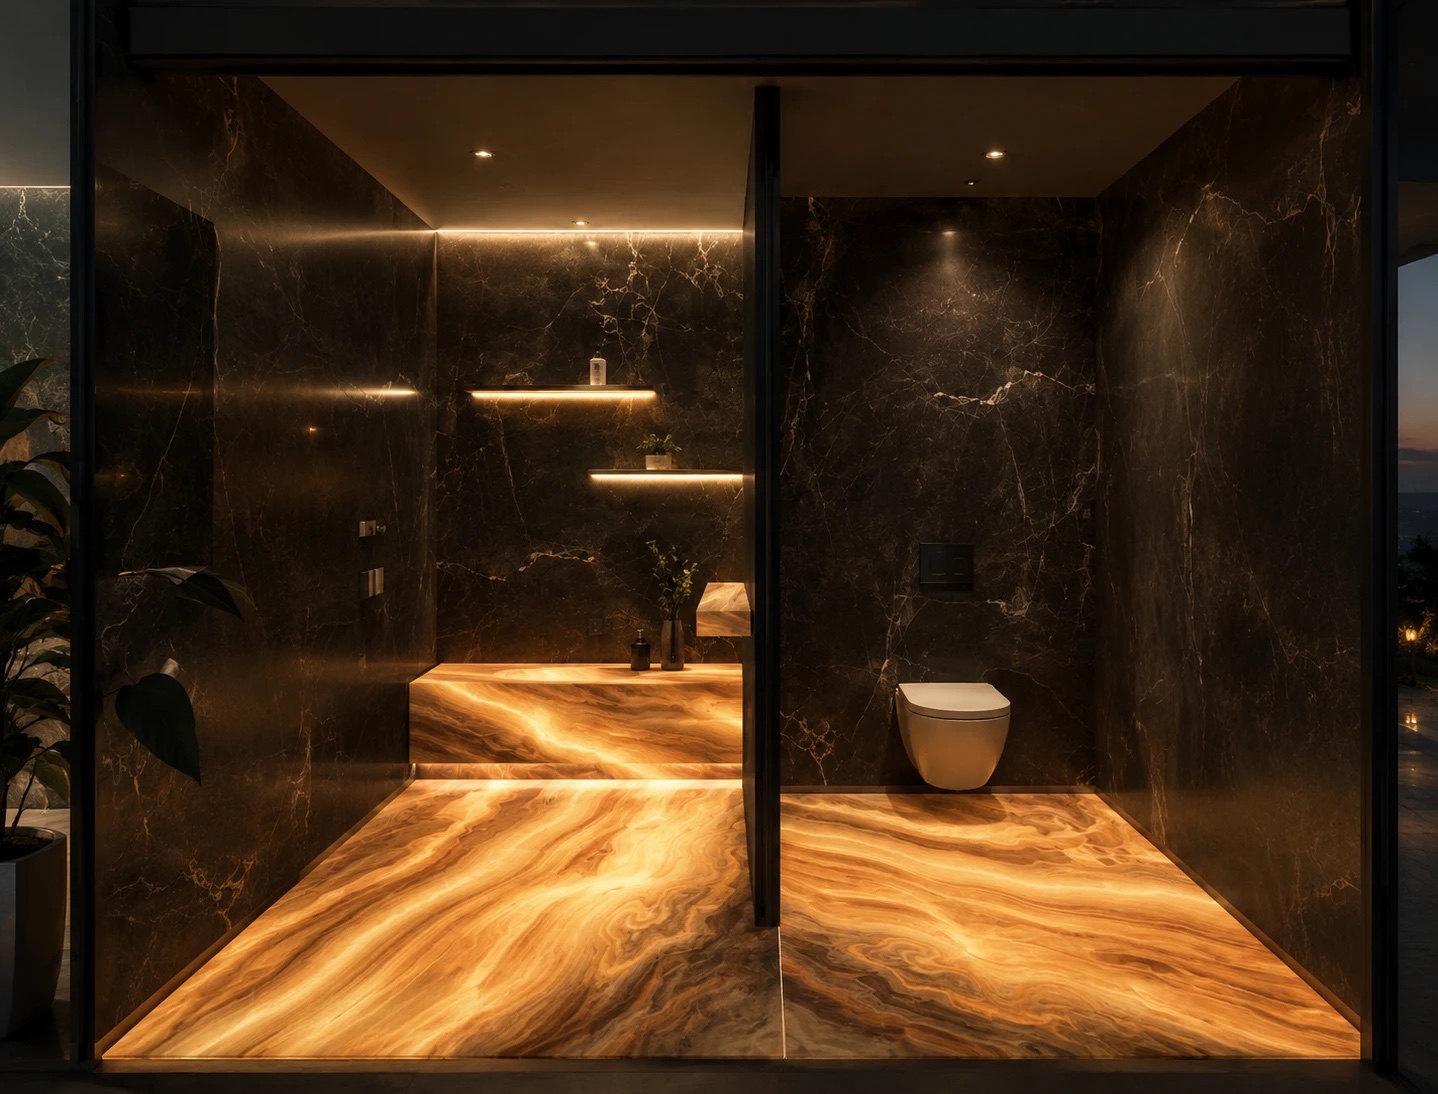
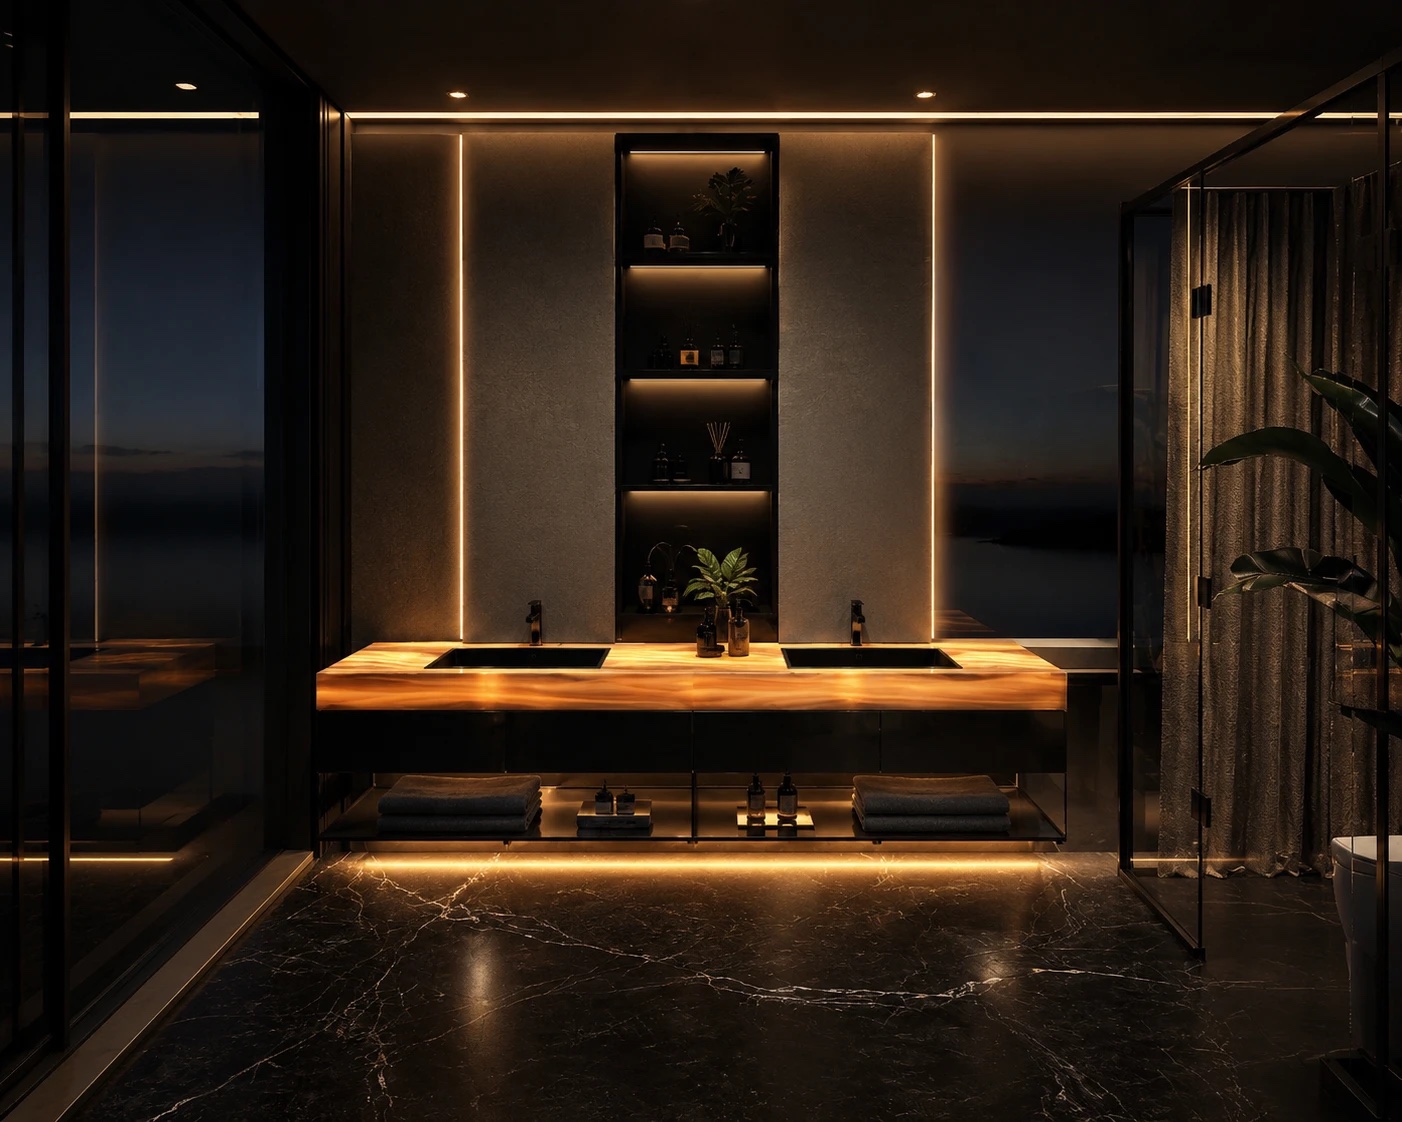
Onyx interior — backlit stone, brass light lines, and a fire table
OnyxBacklit stone, brass light, midnight glamour.
CyberVilla Pro penthouse suite in the Onyx theme

Shown in CyberVilla Pro. All four themes available across the lineup, including the smart wall, bar, and fire table.

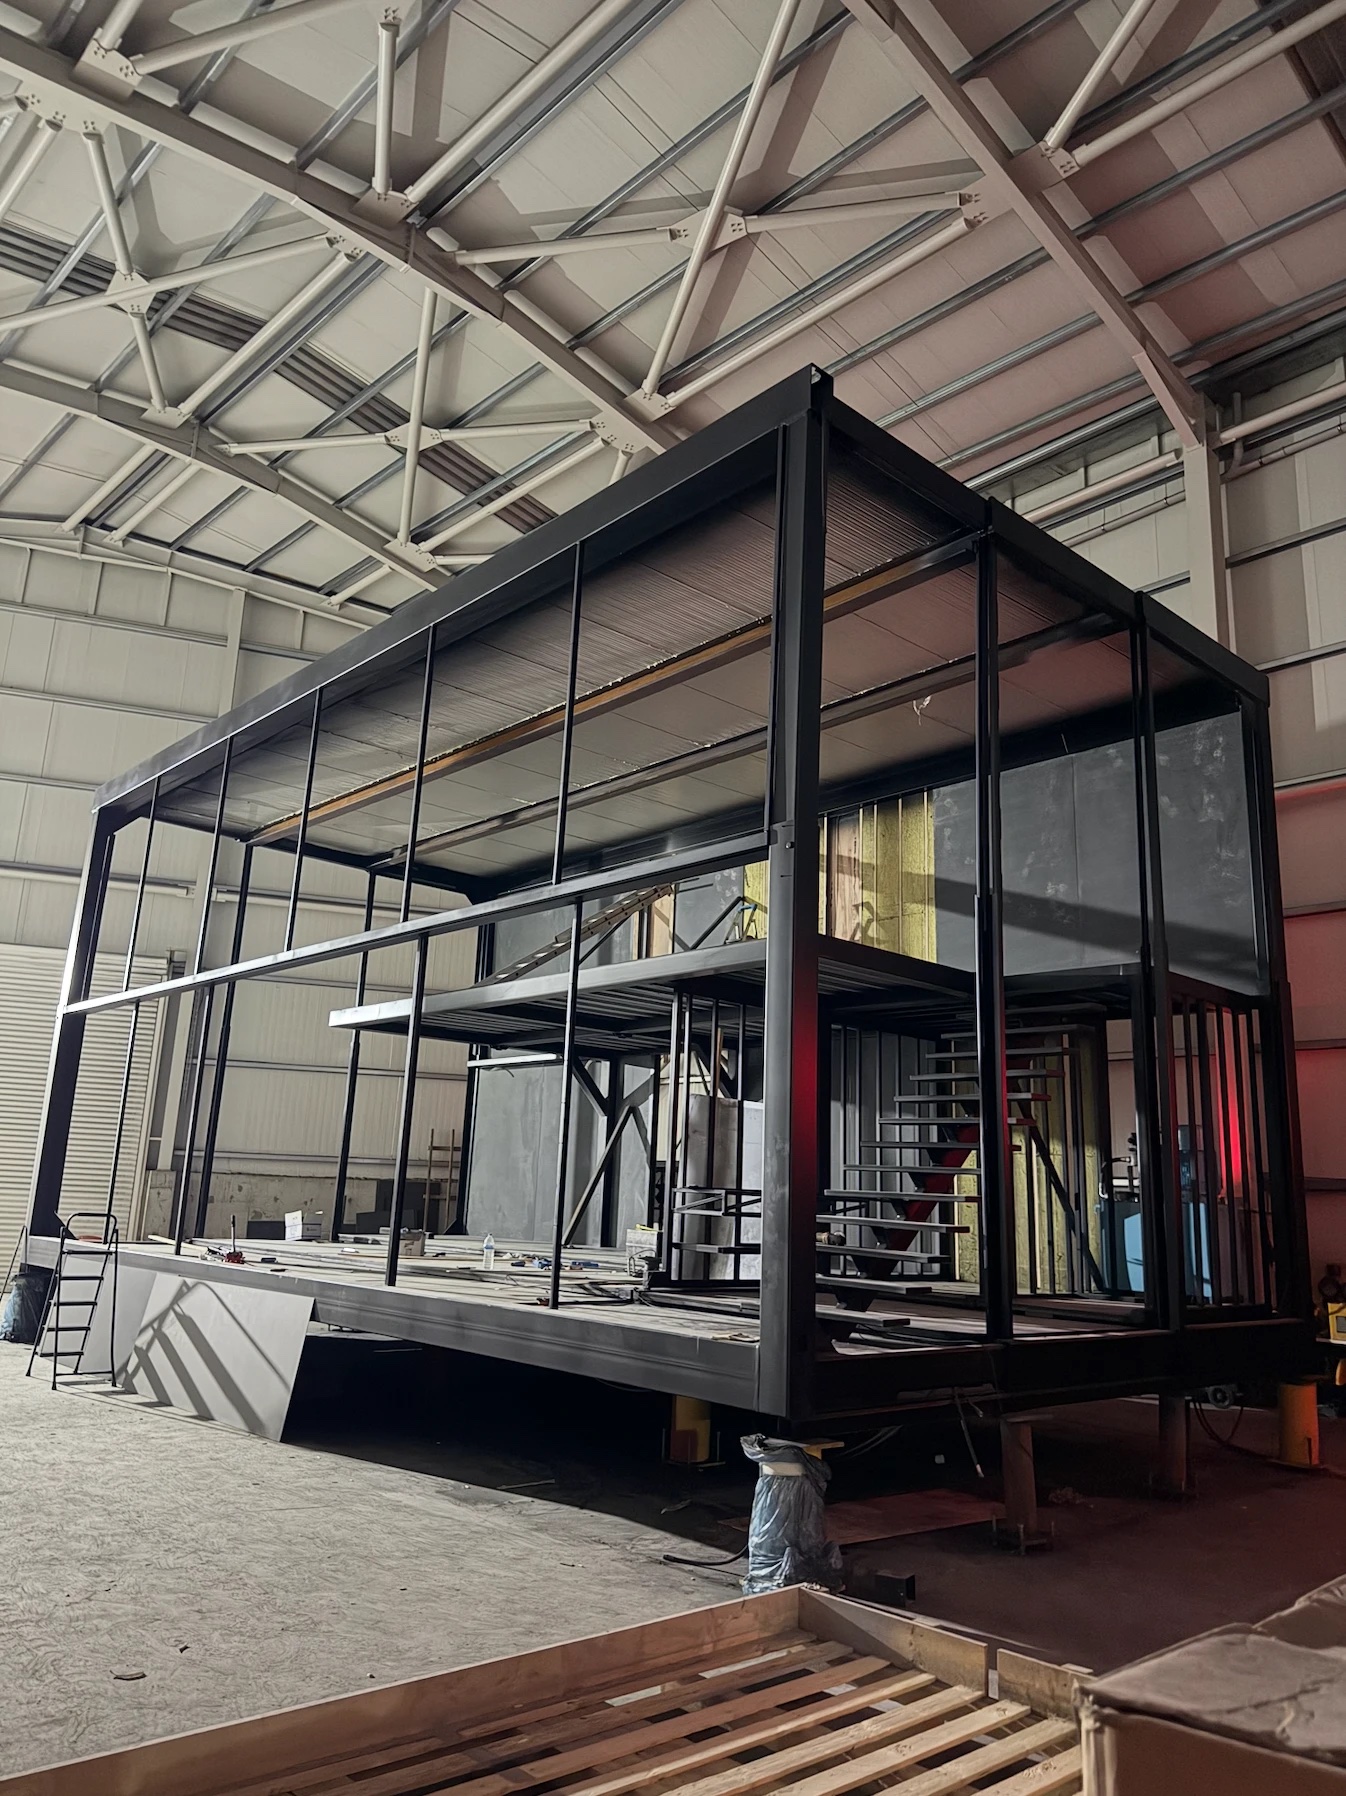
Actual photo CyberVilla Pro steel primary structure inside the Istanbul facility
Early access

Not a render.
Real steel, Istanbul.

This is the CyberVilla Pro prototype inside our Istanbul facility — two floors of primary structure, folding stair in place, standing on its own legs. The engineering program and private viewings are underway.

Istanbul, TürkiyePrototype facility
By appointmentPrivate viewings
2027First customer builds
Request a viewing
Technology

Engineered like an aircraft.
Finished like a suite.

Electrochromic envelope

Triple-glazed structural glass switches from transparent to opaque on command, with integrated solar tinting zones.

Hydraulic deployment

Up to twelve 20-ton precision actuators unfold and lock the structure, then continuously self-level on uneven terrain.

Off-grid energy core

Roof-integrated solar and battery storage deliver up to 96 hours of full autonomy, with automatic grid handover.

Autonomous climate

AI-managed zoned heating and cooling learns occupancy patterns and pre-conditions each level before you arrive.

Factory-finished interior

Kitchens, bathrooms, cabinetry, lighting, and furniture installed and quality-checked on the line — not on site.

Certified resilience

Category-4 wind rating at 250 km/h, marine-grade corrosion protection, 10-year structural warranty as standard.

Program Horizon

Built for Earth.
Designed for further.

A home that ships as sealed cargo, deploys without a construction site, and sustains itself off-grid is the housing architecture other worlds will require. Horizon is our long-range study for Martian settlement — built on the same folding core as CyberVilla One.

Habitat module — pressurized concept study
Settlement cluster — autonomous deployment
Agriculture module — closed-loop vertical farm

Concept renders. Off-world configurations are a research initiative and are not available for order.

“Your home — ordered like a product, packed like a suitcase, delivered like freight. We build houses the way the best companies build machines.”
Edward Sir, Founder — CyberCore

Reserve your CyberVilla.

Production slots for 2027 delivery are limited.